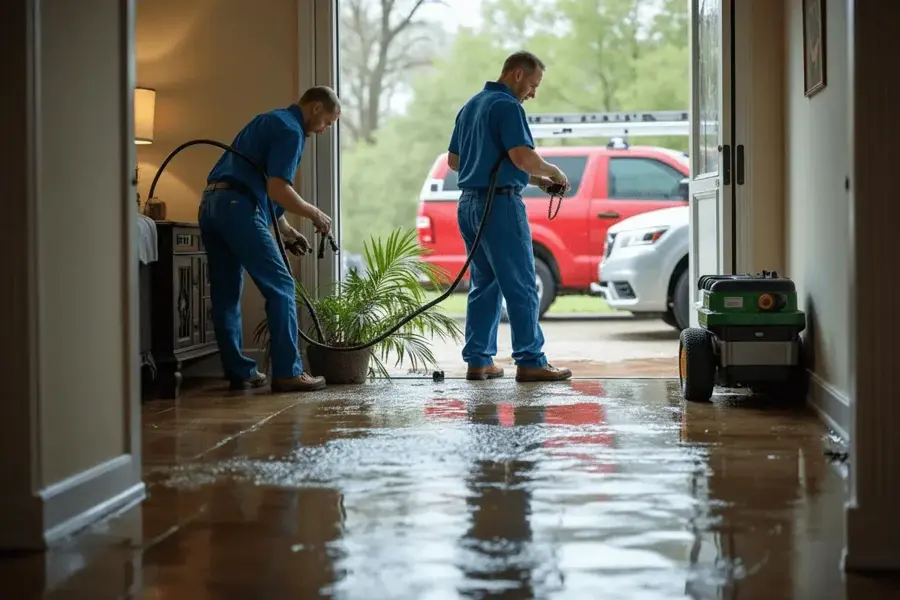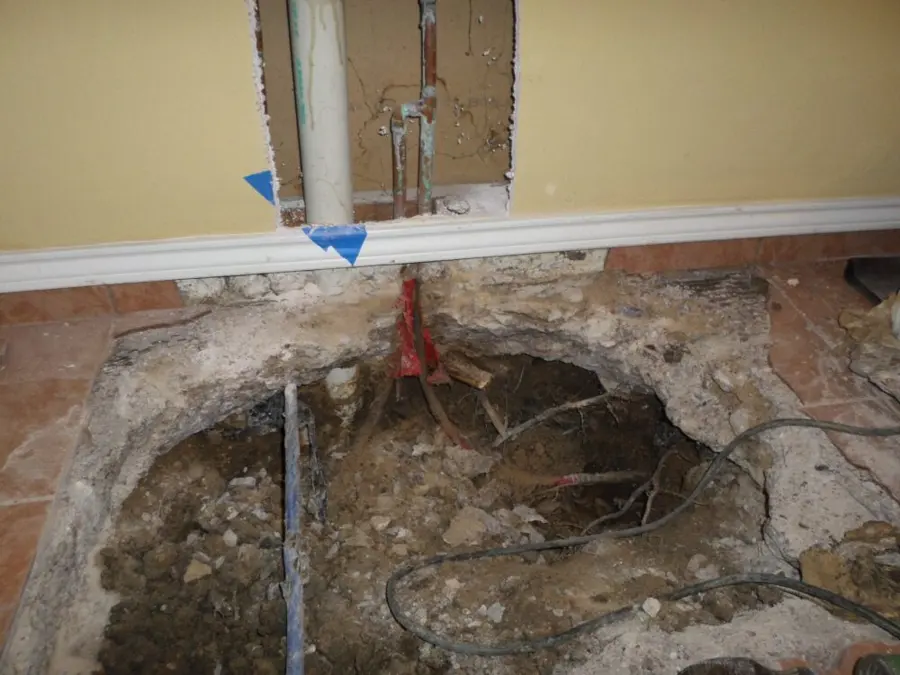
Structural drying is the part of a water loss you cannot see, and the part that decides whether the damage comes back. Water that soaked into studs, plates, subfloor, cabinet bases and concrete stays there after the surface feels dry. If it is sealed in by new paint or flooring, it shows up later as swelling, odor or mold.
How a drying plan is built
The tech who does the walkthrough maps moisture room by room with pinless and pin meters and thermal imaging, and records a dry reference reading from an unaffected part of the same house. The loss gets a class under the IICRC S500 standard:
- Class 1: a small area, low-porosity materials, little water absorbed.
- Class 2: a whole room, with carpet and drywall wet up the wall.
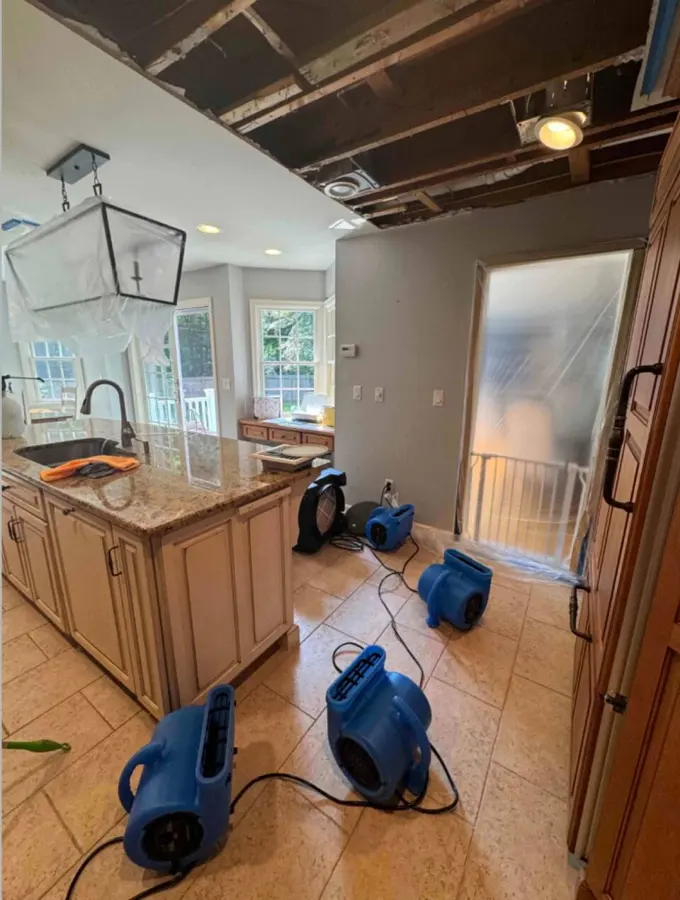
- Class 3: water from above, soaking ceilings, walls, insulation and subfloor.
- Class 4: dense materials like hardwood, plaster and concrete that hold water deep.
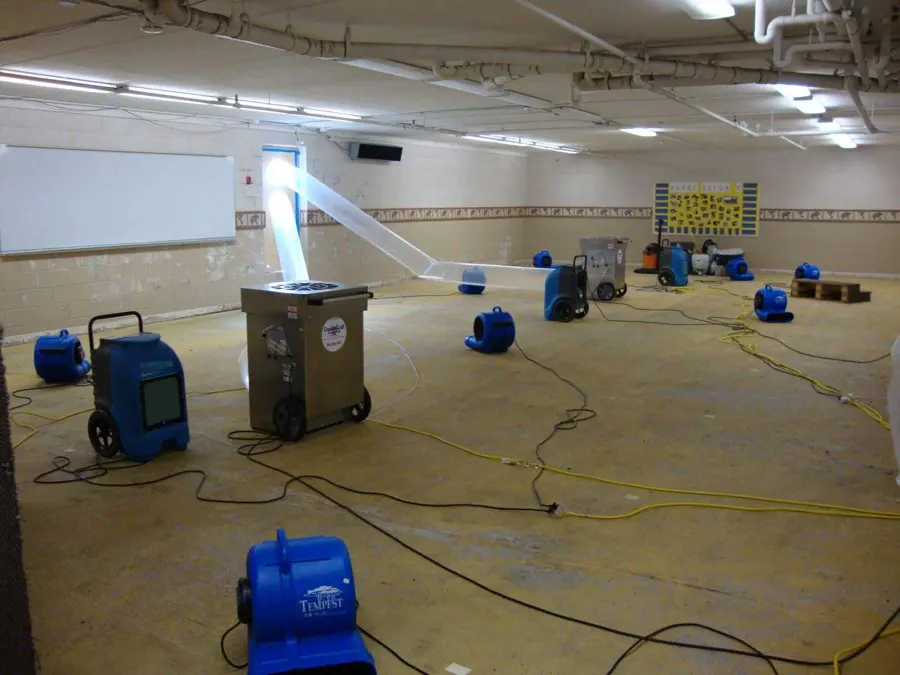
The class sets how many air movers and how much dehumidification the room needs. Air movers go in at the evaporation load of each room and LGR dehumidifiers pull the moisture back out of the air. Class 4 materials and cool spaces often need desiccant dehumidifiers and drying mats.
Daily readings and the drying goal
The drying team checks the equipment and records moisture and psychrometric readings, temperature and humidity every day. Equipment is moved as areas dry and removed only when wet materials land within 2 to 4 points of the dry reference. Those logs become part of the claim file.
Fairfield conditions that affect drying
Dry summer air helps drying, but a closed house running AC still needs dehumidification. Winter storms bring cool, damp outdoor air, so drying runs with windows closed. Slabs on Solano clay and plaster in older downtown homes are the slow materials.
The EPA explains why fast, complete drying matters, and the USGS Water Science School covers how water moves through materials.